




Living (4.57 × 4.88)
Large Window · hardwood floor · California Shutters
Level: Main

Cambridge, Ontario N3E 0C1
Welcome to this beautiful 4-bedroom detached home, only 6 years old, situated in a highly desirable, family-friendly neighbourhood. Ideally located just minutes from Hwy 401 and steps from a beautiful park, this home offers the perfect combination of convenience, comfort and modern living. Featuring an upgraded kitchen with elegant finishes, California shutters throughout, spacious bedrooms and a versatile second-floor loft ideal for a family room, home office or children's play area. Enjoy the convenience of second-floor laundry. The unfinished basement offers excellent potential to create additional living space tailored to your needs. Situated on an impressive 152-ft-deep lot, the property boasts a large private backyard with no direct neighbours behind, providing a peaceful outdoor setting. Close to Walmart, Costco, shopping, schools, parks and all essential amenities. A fantastic opportunity for growing families!
Listing activity for 348 Equestrian Way, Cambridge, Ontario
| Date Start | Date End | List Price | Price | Event | Listing ID |
|---|---|---|---|---|---|
| N/A | N/A | $1,070,000 | N/A | Pc | X13532752 |
Large Window · hardwood floor · California Shutters
Level: Main
Hardwood Floor
Level: Main
Combined W/Br · Ceramic Floor
Level: Main
Combined W/Kitchen · O/Looks Backyard · Ceramic Floor
Level: Main
5 Pc Ensuite · Large Window · W/I Closet
Level: 2nd
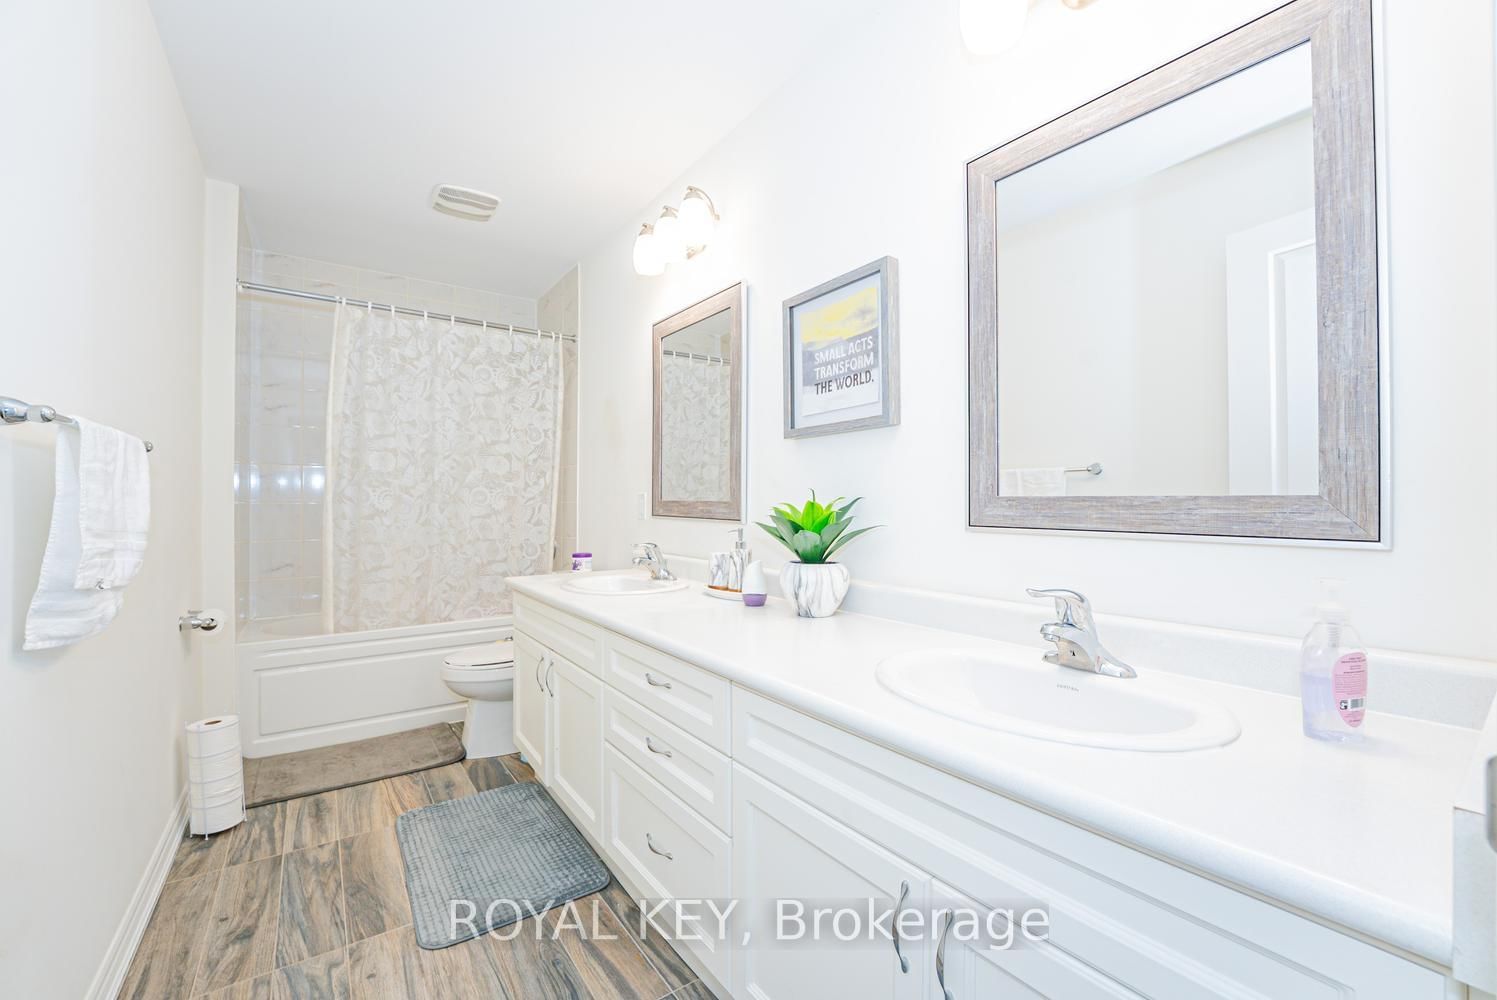
4 Pc Bath · Large Window · California Shutters
Level: 2nd
4 Pc Bath · Large Window · California Shutters
Level: 2nd
4 Pc Bath · Large Window · California Shutters
Level: 2nd
Level: 2nd
Large Window · California Shutters
Level: 2nd
Public records about this location. Not part of the MLS® listing and not provided by the listing brokerage.
Province of Ontario open data
Province of Ontario open data
Province of Ontario open data
Province of Ontario open data · Government of Canada open data
Ontario Energy Board · Innovation, Science and Economic Development Canada
None of this is an inspection of the property. Confirm anything that matters to you with the municipality, the conservation authority or the record’s publisher. Contains information licensed under the Open Government Licence – Canada. Contains information licensed under the Open Government Licence – Ontario.
Monthly Payment
$4,905
Total monthly payment
$5,513
Break-even down payment
100%
Expand Neighbourhood demographics to load Statistics Canada census charts.
$1,070,000
$1,070,000
CAD
Estimate unavailable
The trademarks MLS®, Multiple Listing Service® and the associated logos are owned by CREA and identify the quality of services provided by real estate professionals who are members of CREA.