




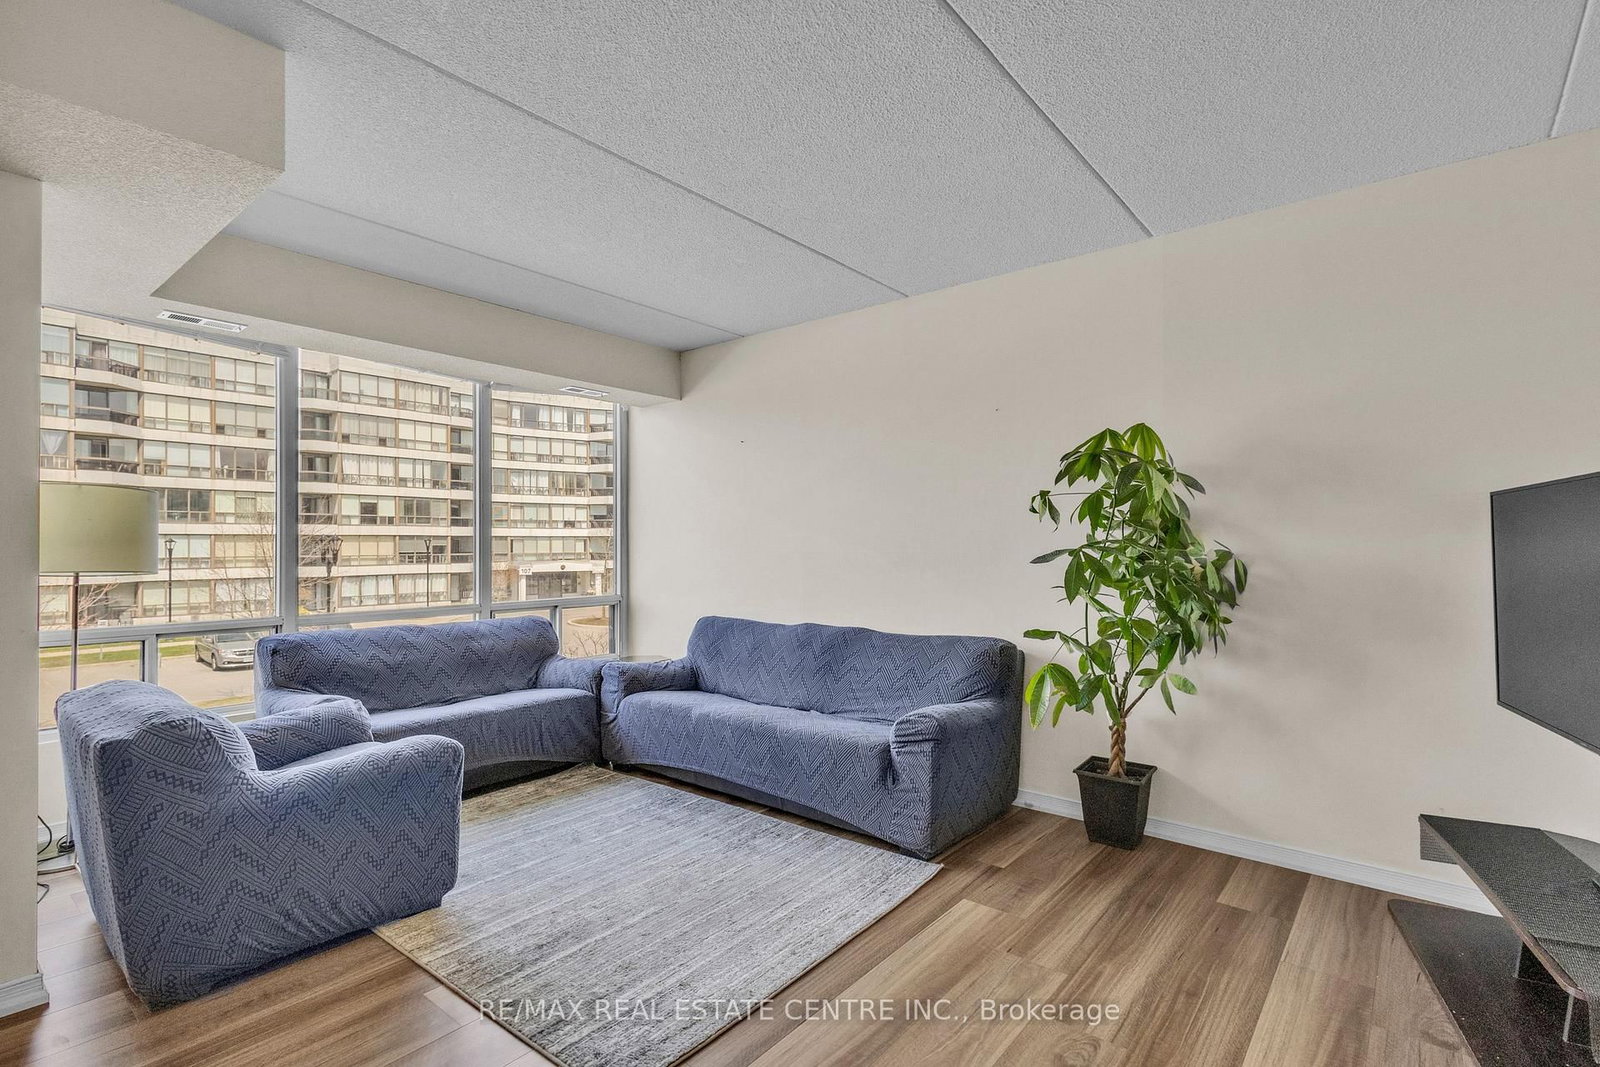





Living (3.17 × 5.16)
carpet free · hardwood floor · Vinyl Floor
Level: Main

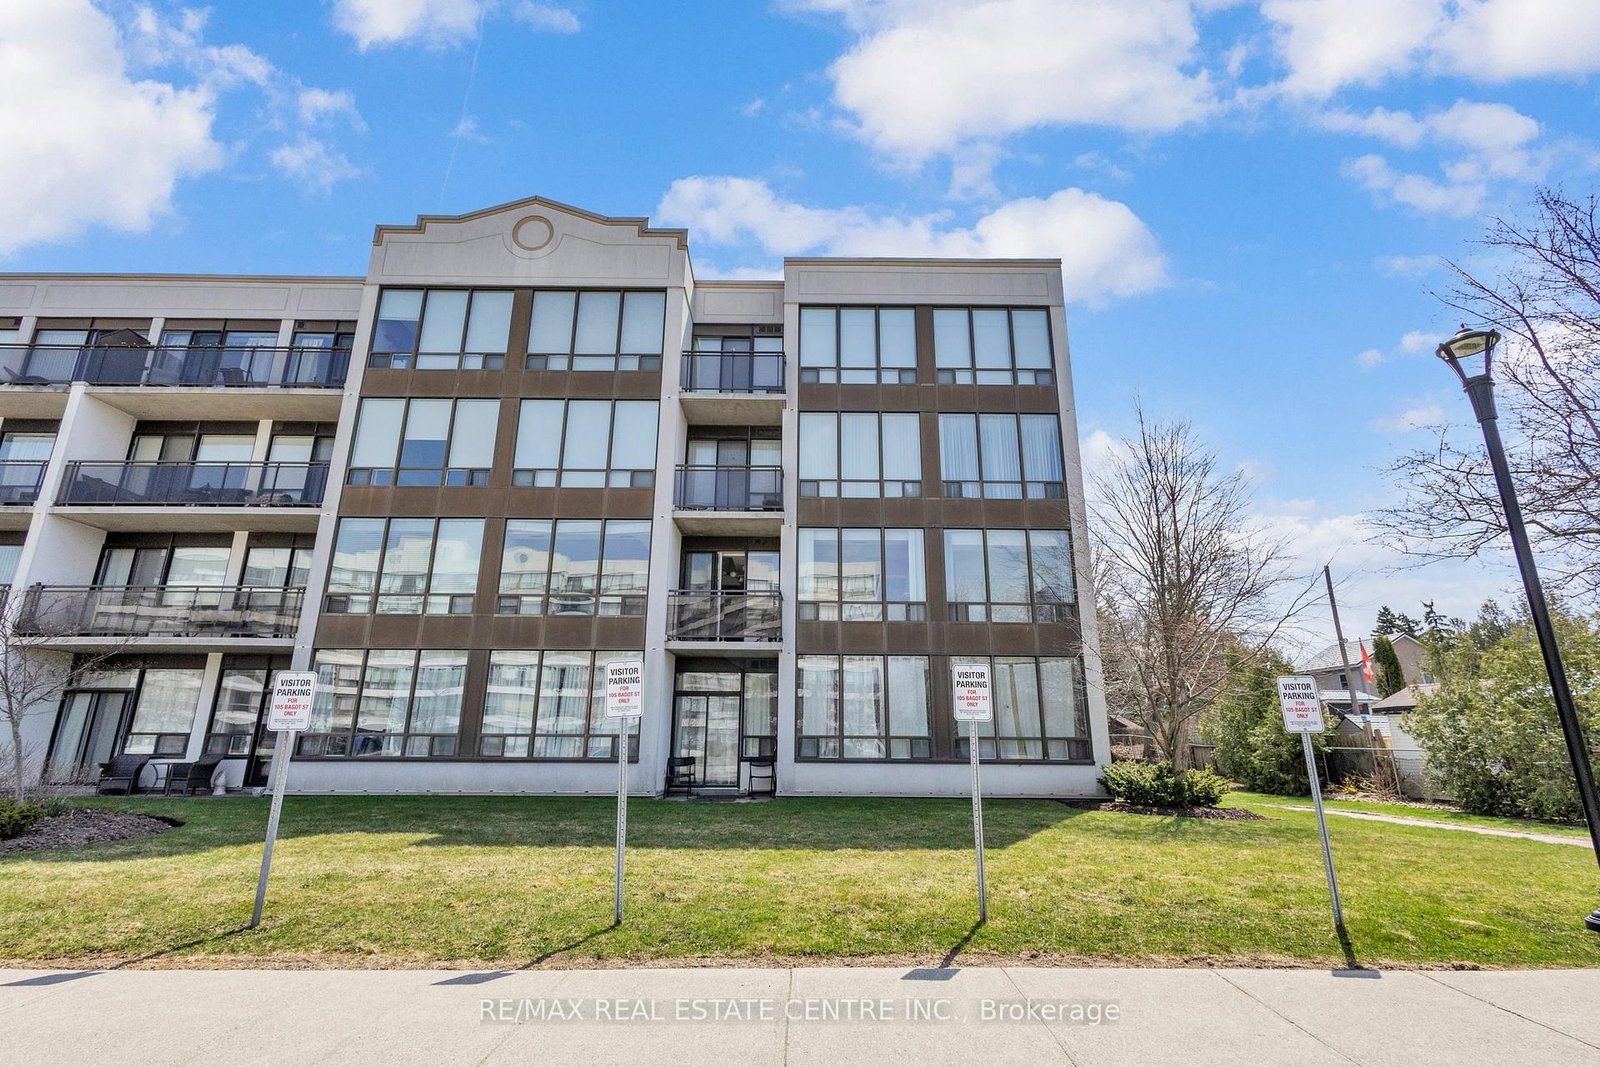
Junction/Onward Willow, Guelph, Ontario N1H 8H4
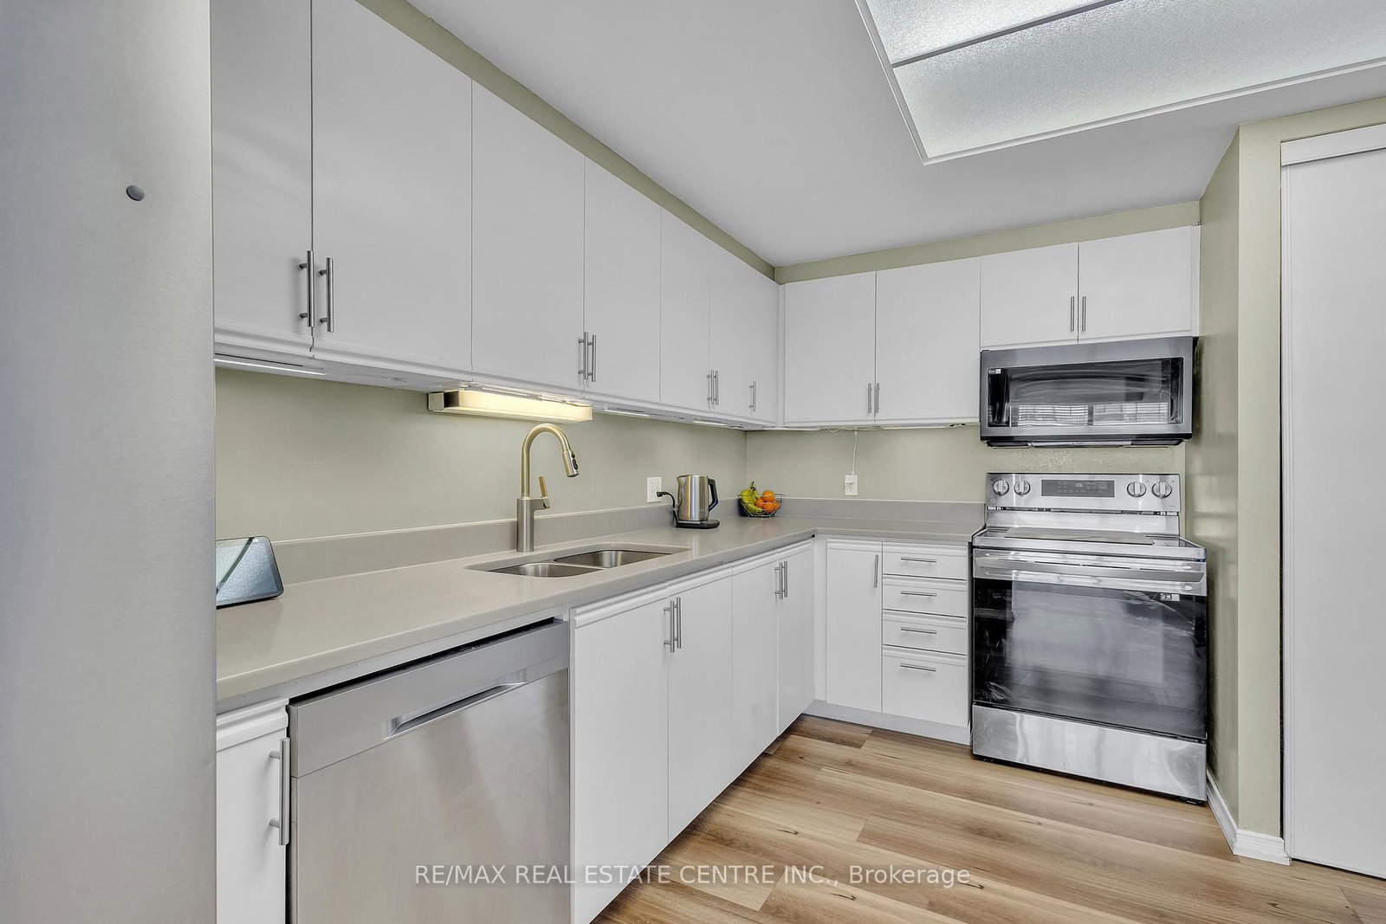
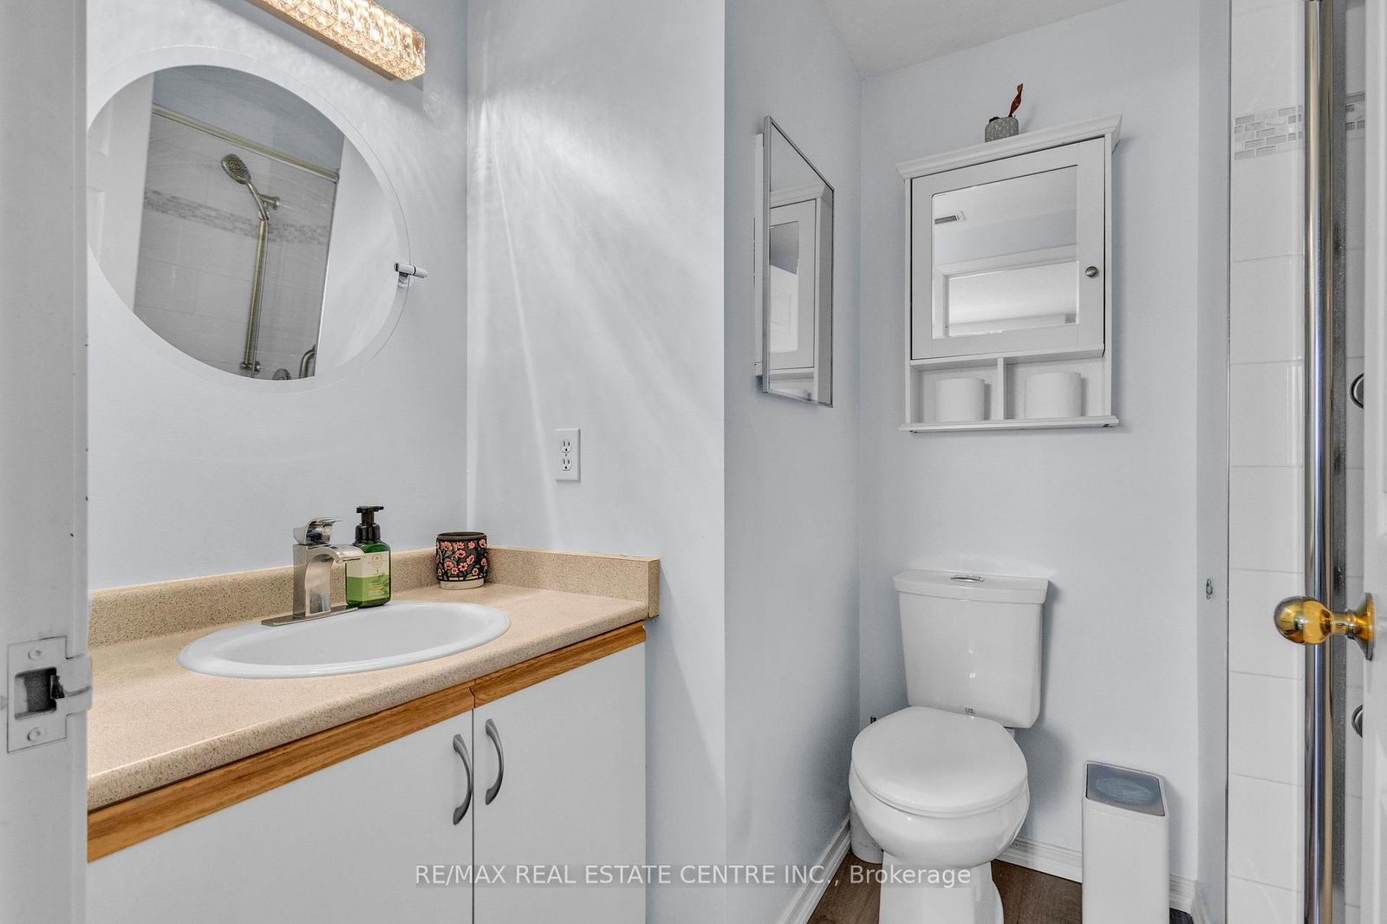
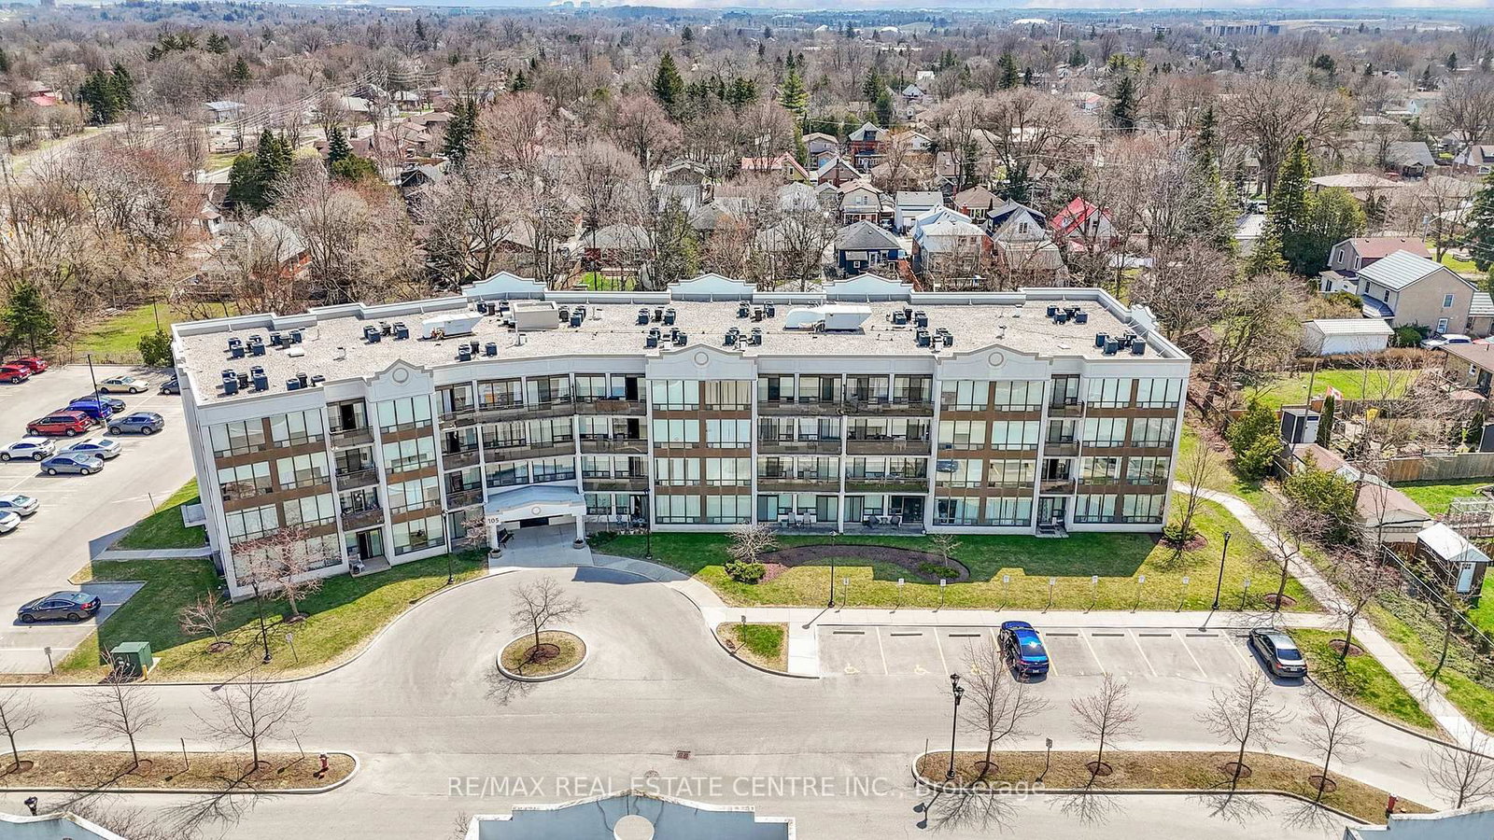
Turn-Key Luxury: Renovated 1,302 sqft Corner Unit, one of the largest in this quiet, mid-rise building. Meticulouslyupdated with brand-new vinyl flooring, fresh paint, and modernized bathrooms. The kitchen features stunning new quartzcountertops, a double deep sink, and freshly refinished cabinets alongside sleek appliances. This sun-drenched homeoffers 3 spacious bedrooms and 2 full baths, including a private 3-pc ensuite. High 8.5ft ceilings and long windowsthroughout fill the space with natural light. The functional layout includes a separate dining room and private balcony. Setin a peaceful, well maintained building with a tranquil atmosphere, this unit offers a quiet retreat perfect for relaxedliving. Efficient gas heating/AC; water included in fees. Bonus: massive 9x7 ft basement locker (441 cu.ft.). Amenities:elevator, hobby room, and party room. Includes designated parking with a rental option. A move-in-ready gem combiningmodern style with a serene environment!
Listing activity for 202-105 BAGOT St, Guelph, Ontario
| Date Start | Date End | List Price | Price | Event | Listing ID |
|---|---|---|---|---|---|
| N/A | N/A | $330,000 | N/A | Pc | X13589516 |
carpet free · hardwood floor · Vinyl Floor
Level: Main
hardwood floor · Sliding Doors · Vinyl Floor
Level: Main
Tile Floor · Vinyl Floor
Level: Main
Vinyl Floor · 3 Pc Ensuite
Level: Main
Ensuite Bath
Level: Main
Vinyl Floor
Level: Main
Vinyl Floor
Level: Main
Level: Main
Public records about this location. Not part of the MLS® listing and not provided by the listing brokerage.
Province of Ontario open data
Province of Ontario open data
Province of Ontario open data
Province of Ontario open data · Government of Canada open data
Ontario Energy Board · Innovation, Science and Economic Development Canada
None of this is an inspection of the property. Confirm anything that matters to you with the municipality, the conservation authority or the record’s publisher. Contains information licensed under the Open Government Licence – Canada. Contains information licensed under the Open Government Licence – Ontario.
Monthly Payment
$1,513
Total monthly payment
$1,767
Break-even down payment
100%
Expand Neighbourhood demographics to load Statistics Canada census charts.
$330,000
$330,000
CAD
Estimate unavailable
The trademarks MLS®, Multiple Listing Service® and the associated logos are owned by CREA and identify the quality of services provided by real estate professionals who are members of CREA.