


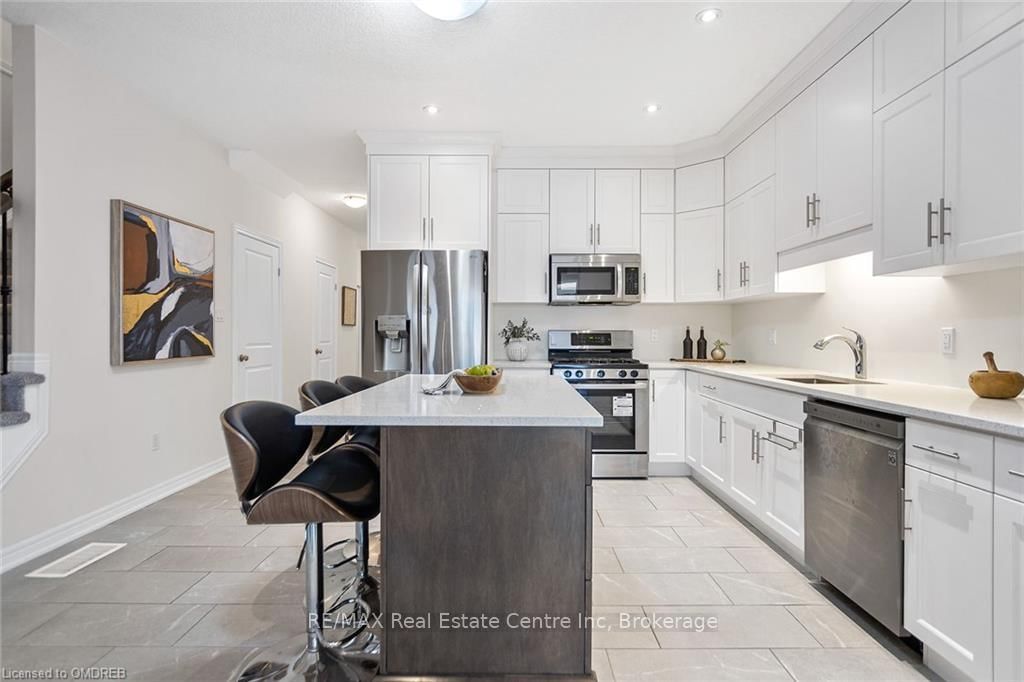


Kitchen (3.96 × 4.44)
Level: Main

Pineridge/Westminster Woods, Guelph, Ontario N1L 0N2
Attention investors & First Time Home Buyers. This Beautiful Legal Duplex With 1 Bdrm Basement Apartment is the FREEHOLD End-Unit Town Of Your Dreams. Enter Through A Stylish 8ft Entrance Door & Let The Soaring 9ft Ceilings, Grand Open Concept Kitchen, & Luxurious Finishes Elevate Your Luxe Parties. The Primary Bedroom Has A Large Ensuite With A Frameless Glass Shower, And Large Walk-In Closet. Two Other Great Sized Bedrooms, Offer An Additional Walk-In Closet. A complete Laundry Room on the Second Floor Offers Convenience. The Legal 1 Bedroom Basement With Separate Entrance, An Open Concept Living Room, Full Kitchen, 4 Piece Bathroom, & Complete Laundry Room Will Impress you & Your Tenants. Additionally, The Home Is Fitted With A Owned Water-Softener And Tankless Hot Water Heater. No Rentals In This Home.
Listing activity for 222 POPPY Dr, Guelph, Ontario
| Date Start | Date End | List Price | Price | Event | Listing ID |
|---|---|---|---|---|---|
| N/A | N/A | $1,130,000 | N/A | For Sale | X14100746 |
Level: Main
Level: Main
Level: Main
Level: 2nd
Level: 2nd
Level: 2nd
Level: 2nd
Level: 2nd
Level: 2nd
Level: Lower
Level: Lower
Level: Lower
Level: Lower
Level: Bsmt
Public records about this location. Not part of the MLS® listing and not provided by the listing brokerage.
Province of Ontario open data
Province of Ontario open data
Province of Ontario open data
Province of Ontario open data · Government of Canada open data
Ontario Energy Board · Innovation, Science and Economic Development Canada
None of this is an inspection of the property. Confirm anything that matters to you with the municipality, the conservation authority or the record’s publisher. Contains information licensed under the Open Government Licence – Canada. Contains information licensed under the Open Government Licence – Ontario.
Monthly Payment
$5,180
Total monthly payment
$47,628
Break-even down payment
100%
Expand Neighbourhood demographics to load Statistics Canada census charts.
$1,130,000
$1,130,000
CAD
Estimate unavailable
The trademarks MLS®, Multiple Listing Service® and the associated logos are owned by CREA and identify the quality of services provided by real estate professionals who are members of CREA.